
01
Consultation & project goals
Project type, goals, budget expectations, property conditions, priorities, and the first practical roadmap.
 ALL AMERICAN
BUILT WITH THE WHOLE PROJECT IN MIND
For residential and commercial work, we turn the idea into a clear scope and guide each approved phase through the final walkthrough.
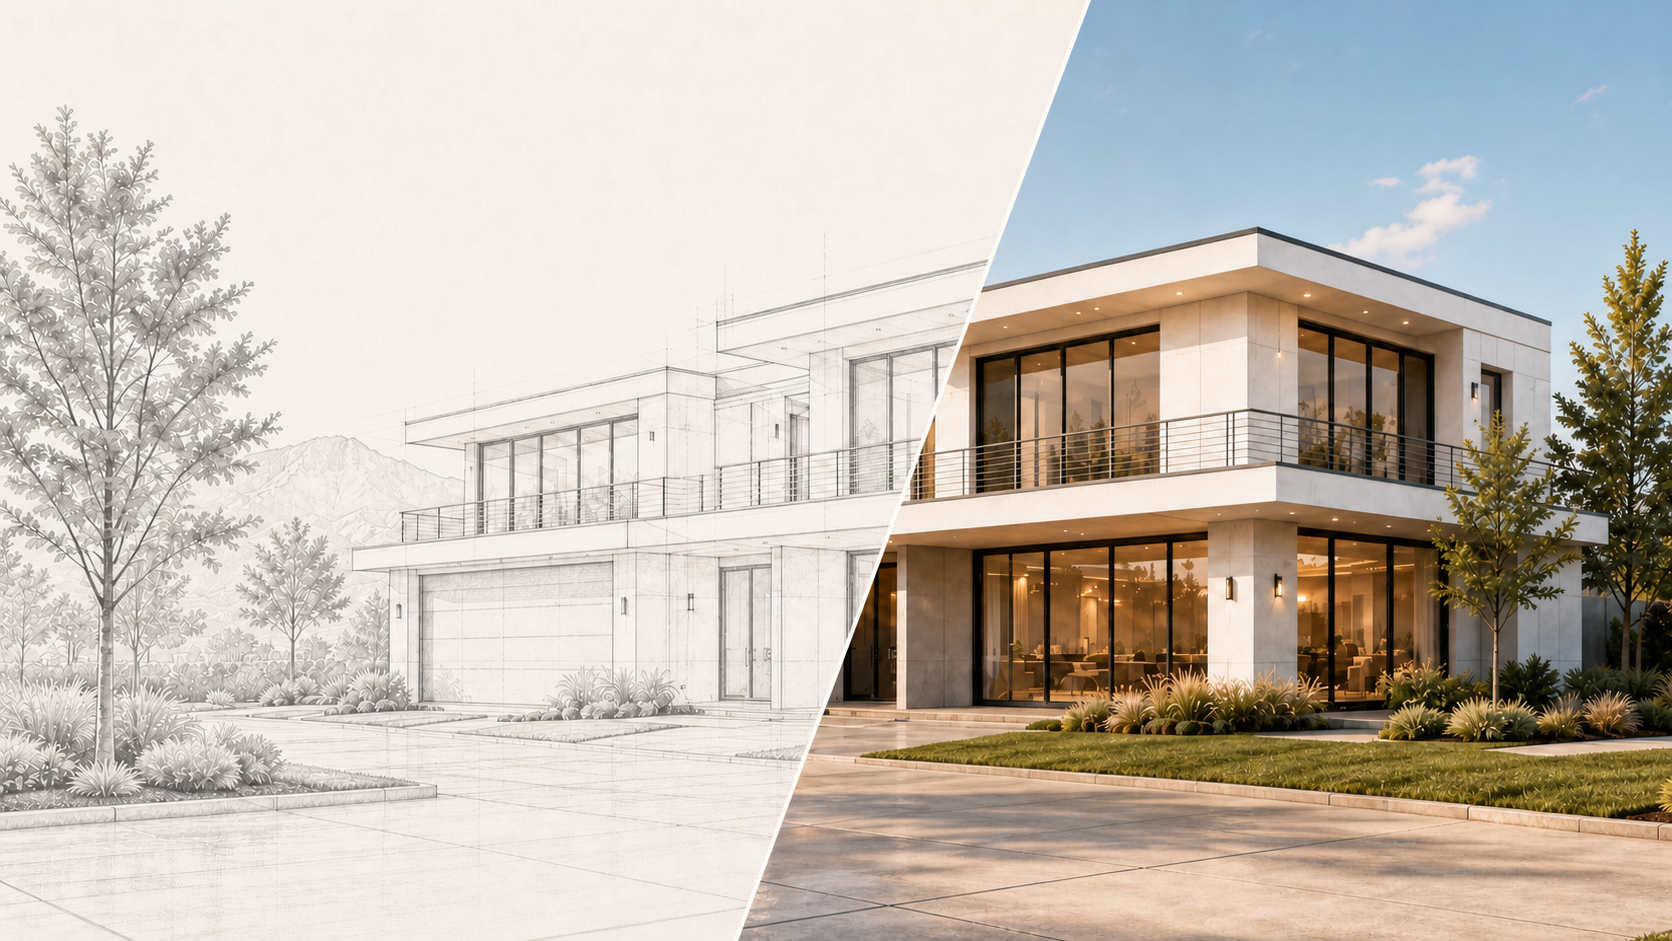
NOTHING LEFT TO CHANCE
The sequence represents how work moves from consultation and design through site preparation, structure, coordinated systems, finishes, closeout, and follow-up.
Project type, goals, budget expectations, property conditions, priorities, and the first practical roadmap.

Layouts, measurements, design guidance, color and finish selections, estimating, scope confirmation, and permit planning.

Scheduling, mobilization, layout, excavation, utilities coordination, and concrete preparation.

Footings, forms, reinforcing, concrete, inspections, and the structural base for everything ahead.

Floor, wall, and roof framing with milestone checks for dimensions, openings, and structural details.

Sheathing plus coordinated HVAC, plumbing, electrical, low-voltage, and required inspections, as included in the approved scope.

Building wrap, windows, doors, roofing, flashing, exterior details, and dry-in protection.

Drywall, cabinets, surfaces, fixtures, trim, paint, flooring, selections, and finish coordination.
ONE FOUNDATION · EVERY PHASE
All American supports residential and commercial projects—from repairs, kitchen and bath remodels, and renovations to new construction and C20 HVAC work. Each phase stays tied to the approved scope, documented decisions, and the intended result.
Project goals, measurements, estimating, selections, scope, and approvals.
Scheduling, trade sequencing, inspections, and quality checks.
Documented progress, decisions, schedule changes, and next steps.
Final walkthrough, closeout records, contract-defined warranty, and follow-up.

From planning through final walkthrough.

BUILT FOR THE YEARS AFTER HANDOFF
A finished project becomes part of daily life. Closeout records, contract-defined warranty terms, and follow-up help protect that result after construction is complete.
Warranty coverage and duration are defined by the signed project contract.THE SAME PROCESS CONTINUES INSIDE
After sign-in, clients can review only the progress, approved photos, decisions, and next steps assigned to their project. Contracts, pricing, addresses, and legal records remain in separate protected areas.
READY WHEN YOU ARE
Call or email us with the general type of project you are considering. We will help define the next step without asking you to place private project information on a public page.